<-- style PDP --> 3807-10 Park Lawn Road, Toronto - Condo Apt for lease for $3,200
  • leased
  • terminated

3807-10 Park Lawn Road

Toronto, Ontario, M8V 0H9 - Mimico

$3,200

  • Neighbourhood

    Mimico

  • Major Intersection

    Parklawn and Lakeshore

  • Listed Since: 610 day(s)

  • Last update: 578 day(s) ago

Overview

  • Property Type

    Condo Apt, Apartment

  • Bedrooms

    2 + 1

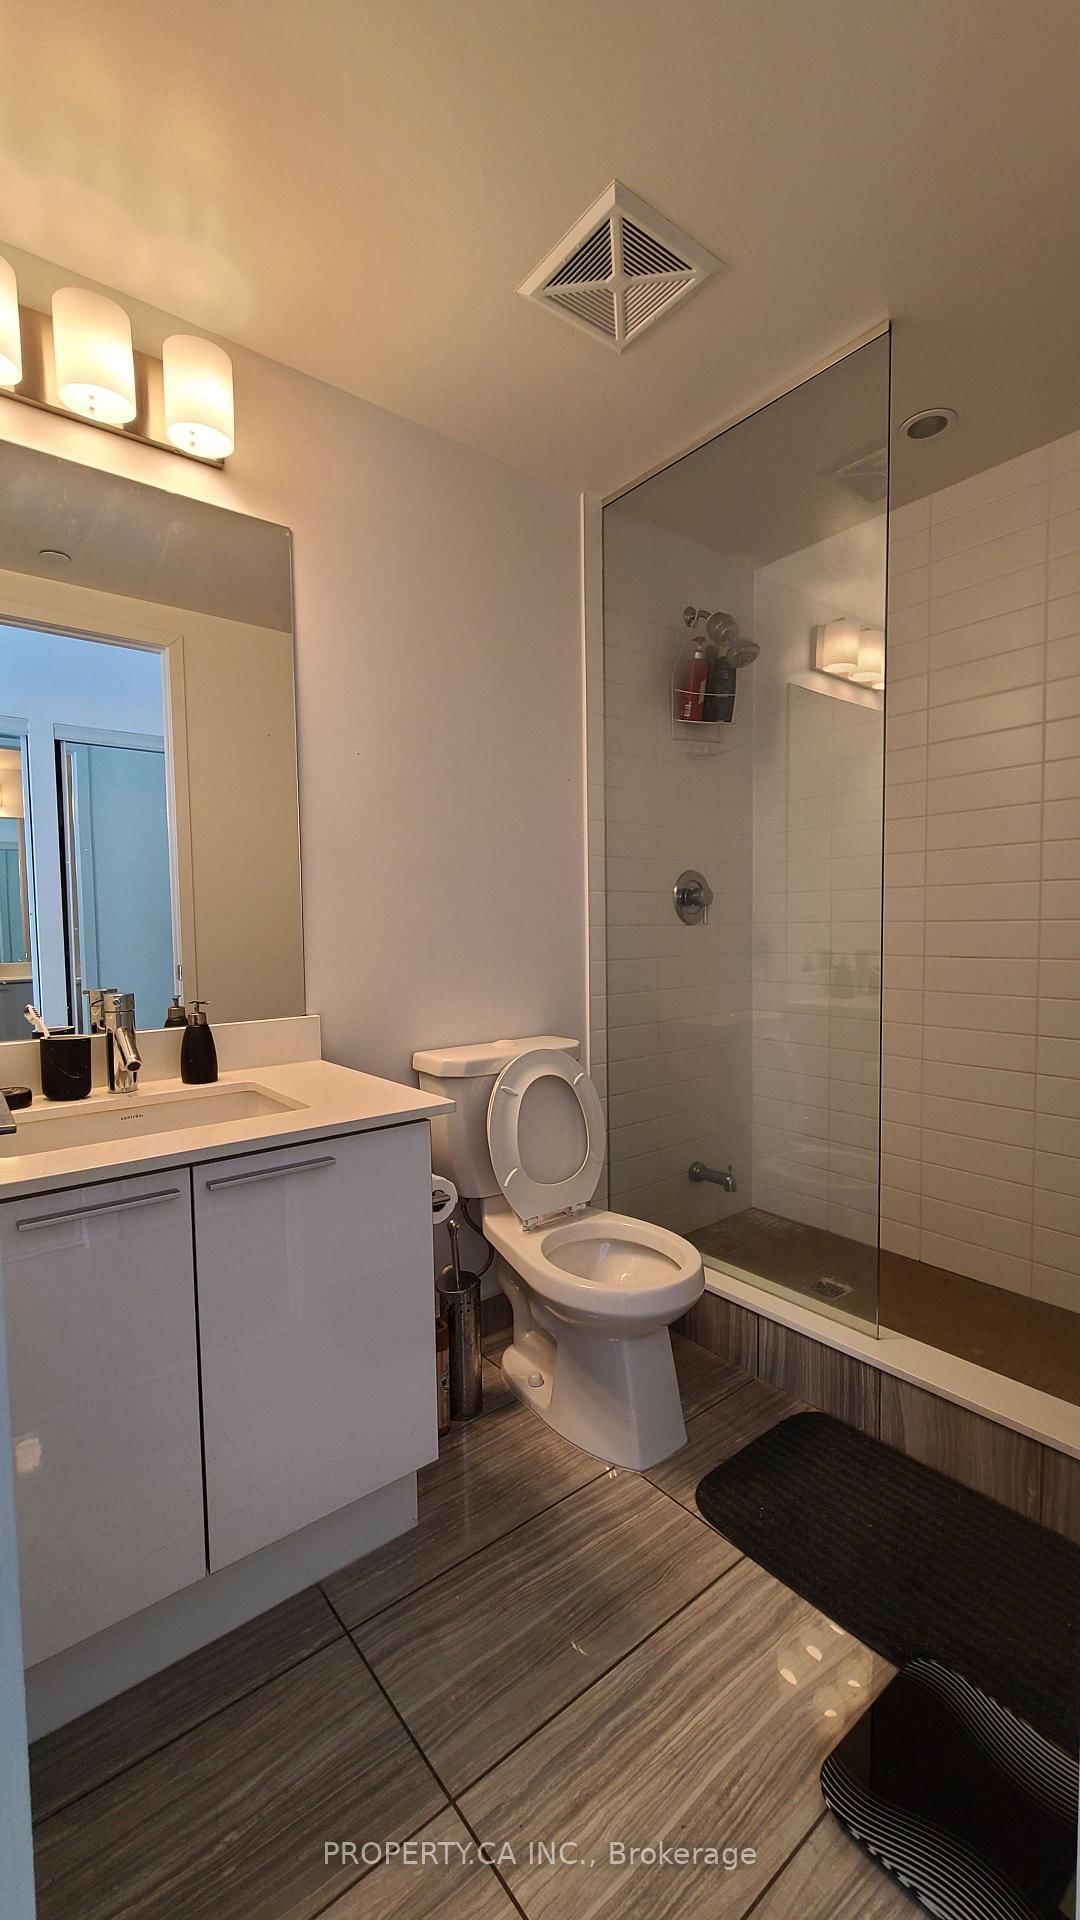
  • Bathrooms

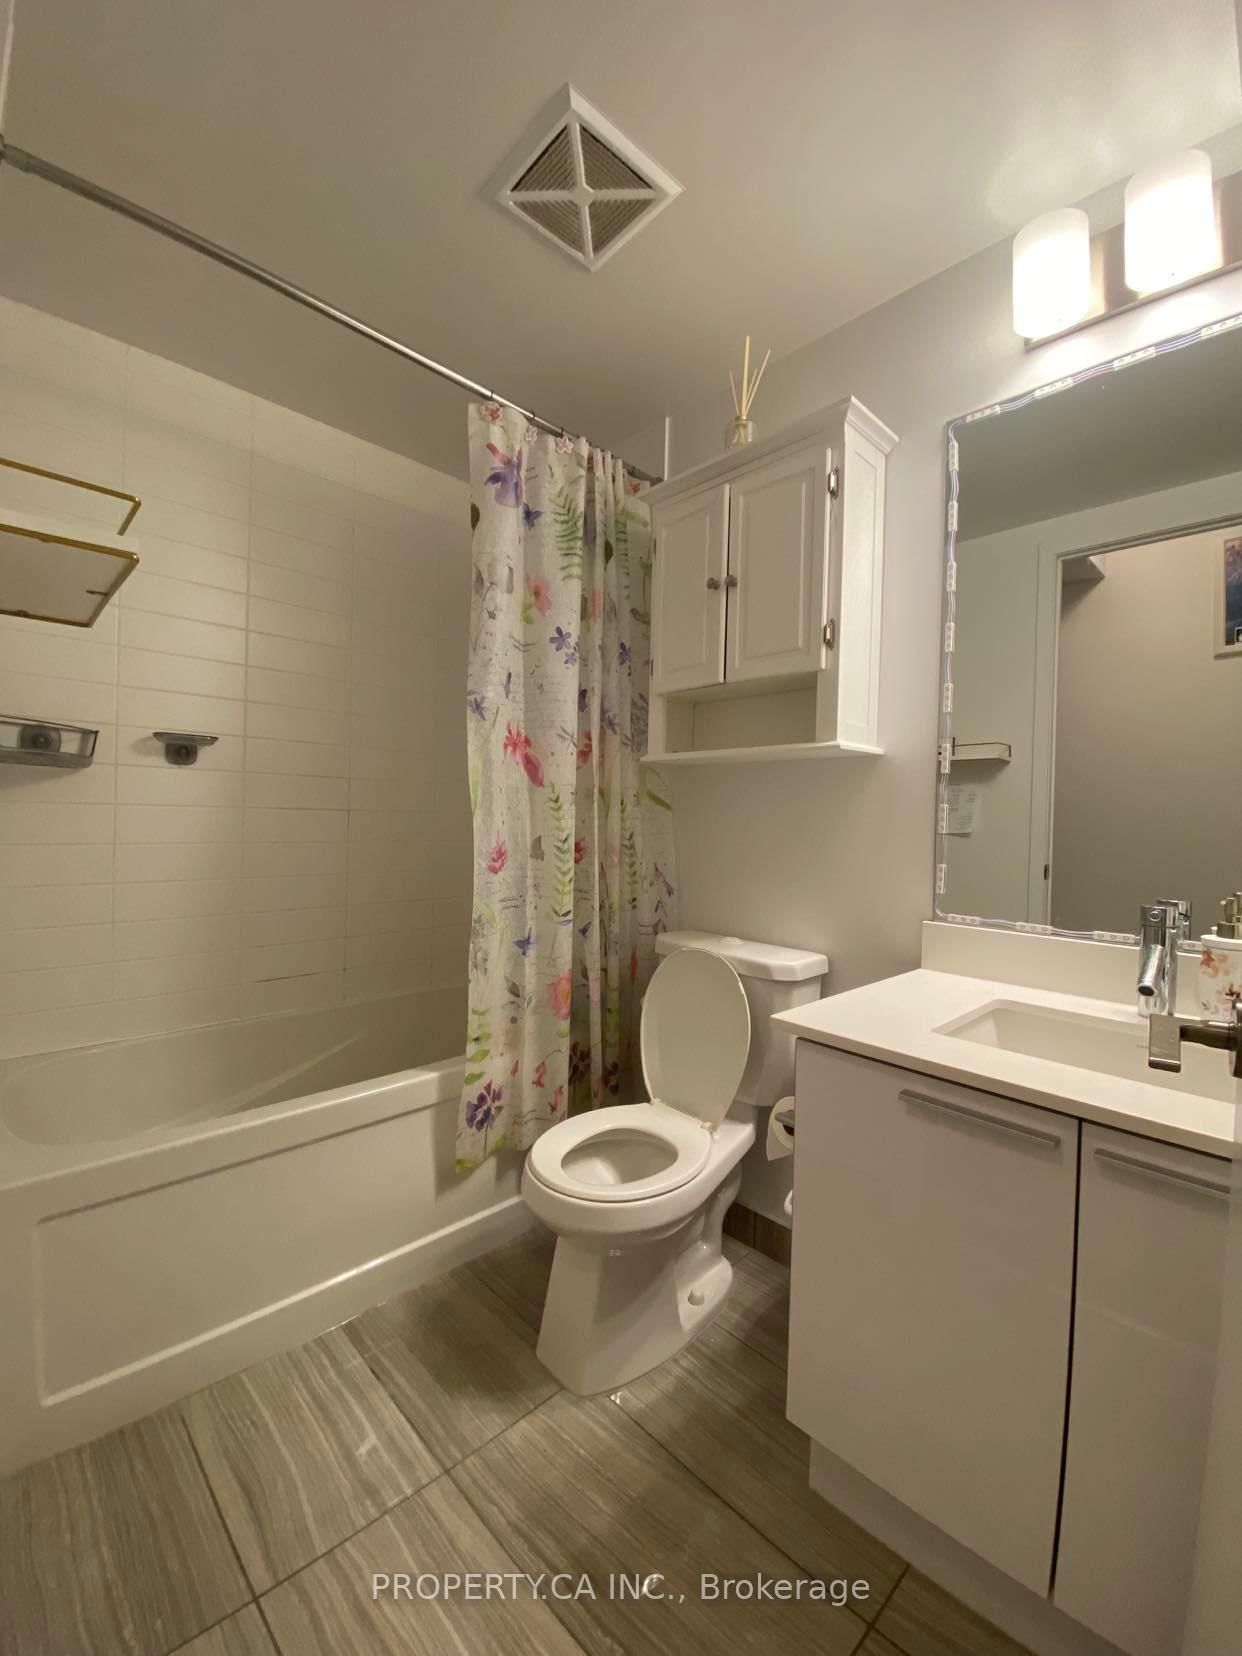
    2

  • Square Feet

    800-899

  • Exposure

    North East

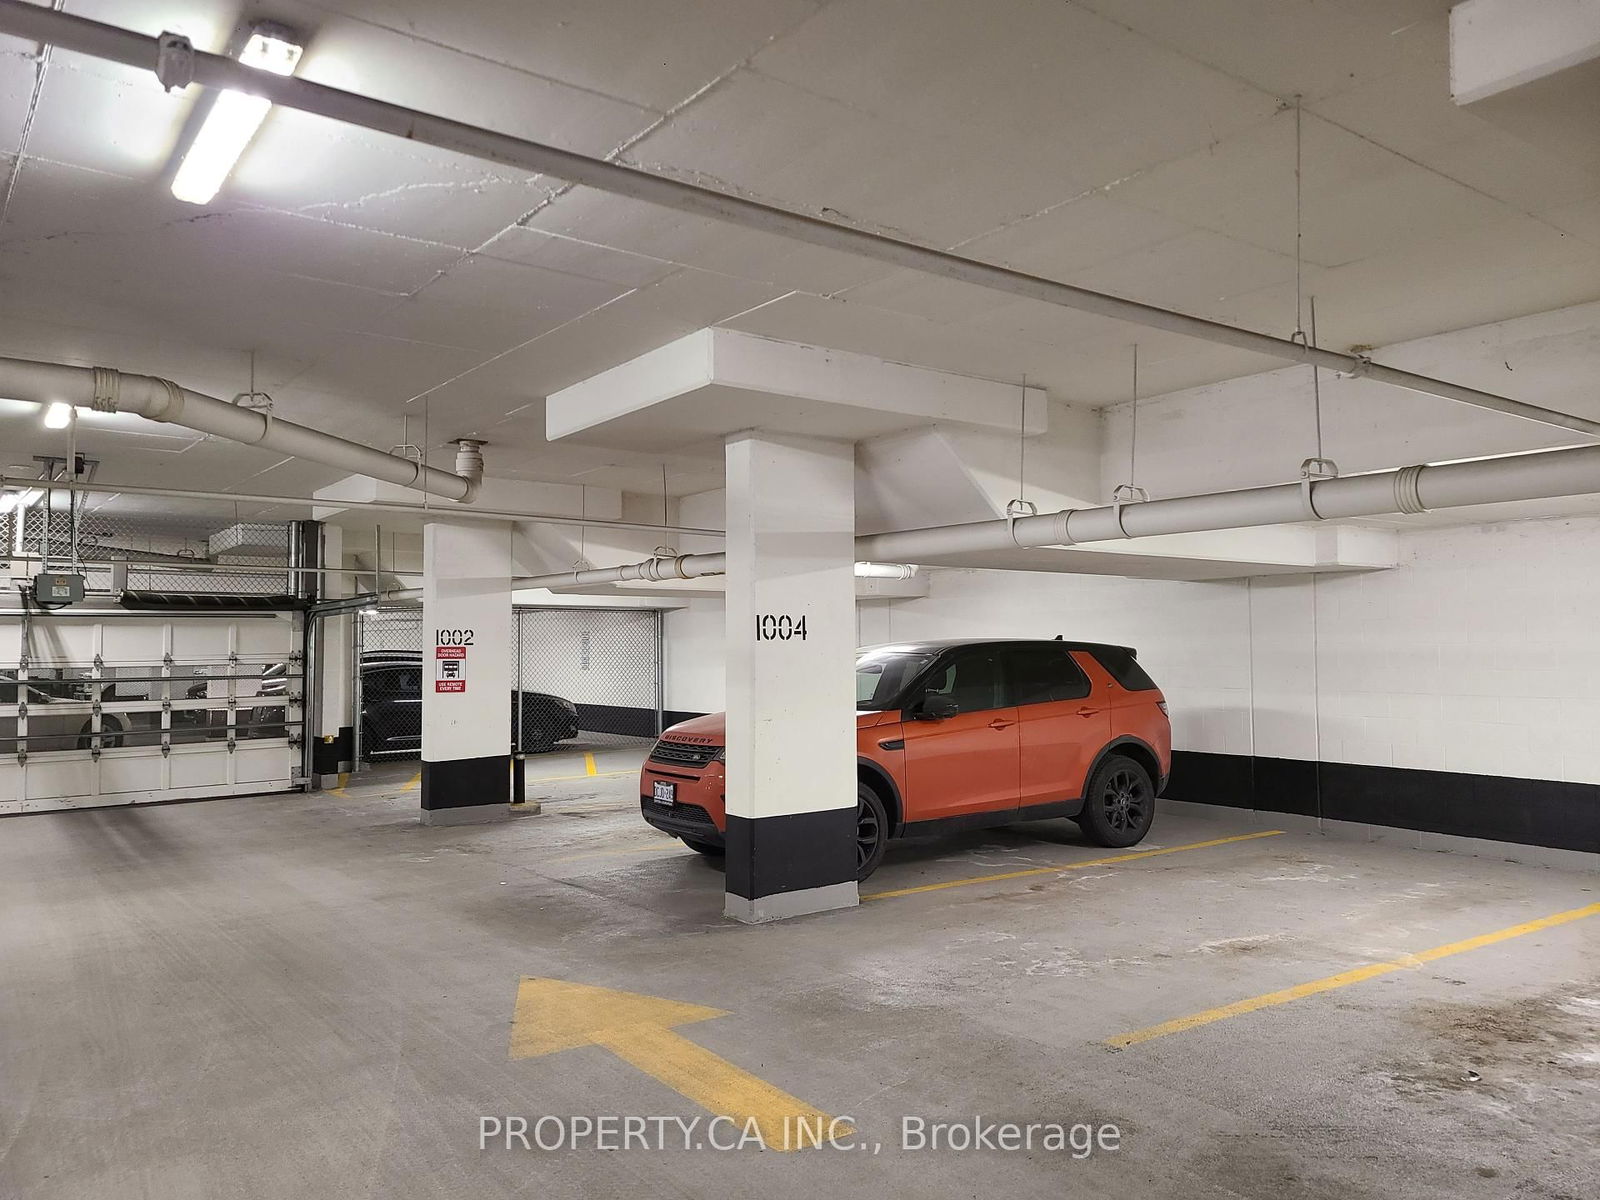
  • Total Parking

    1 Underground Garage

  • Locker

    Owned

  • Furnished

    Partially

  • Balcony

    Open

Property Description

Property description for 3807-10 Park Lawn Road, Toronto

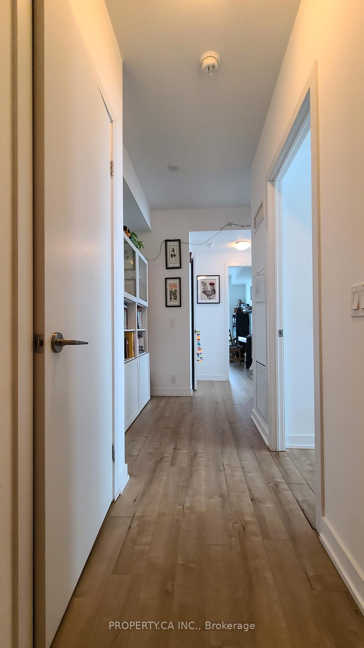
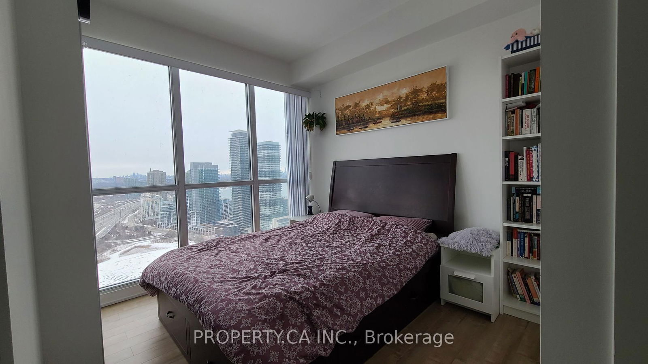
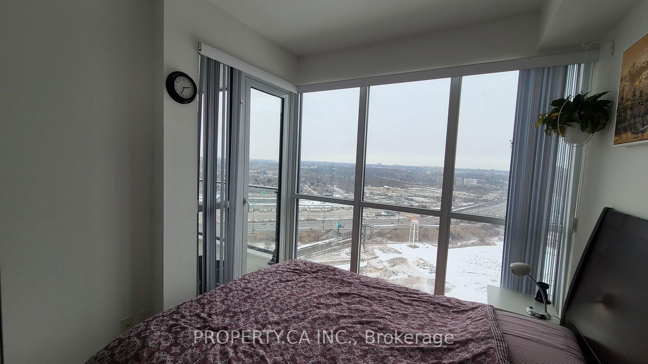
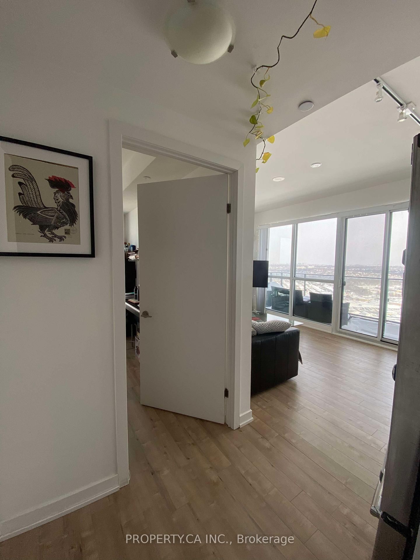
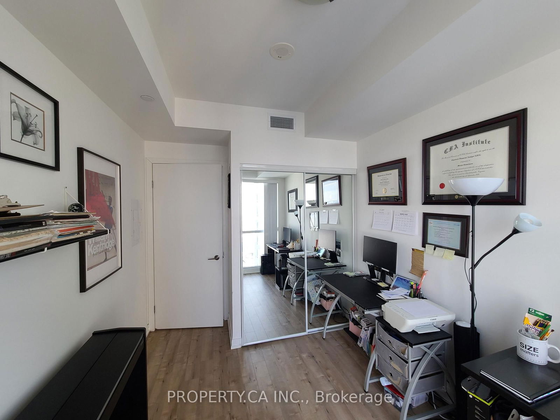
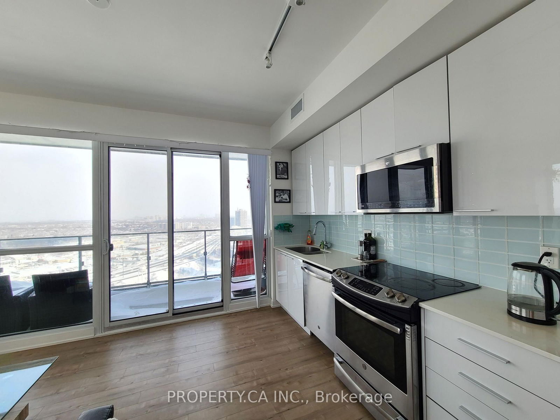
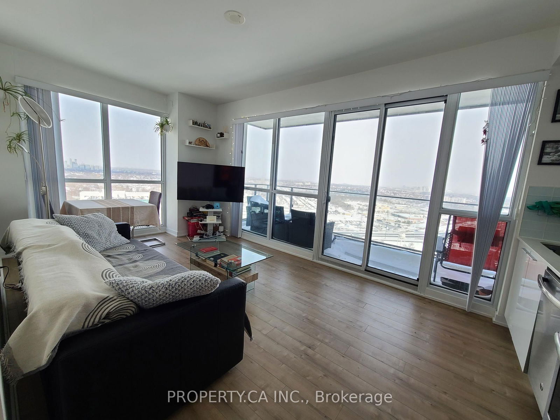
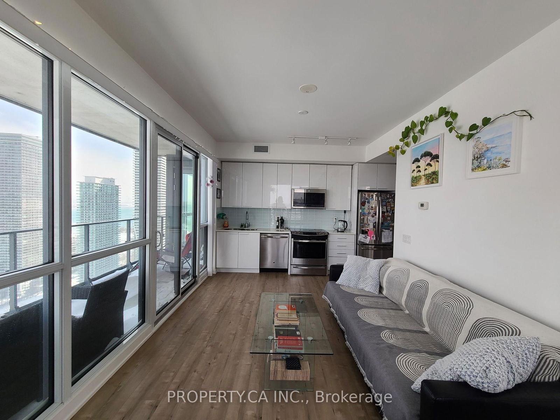
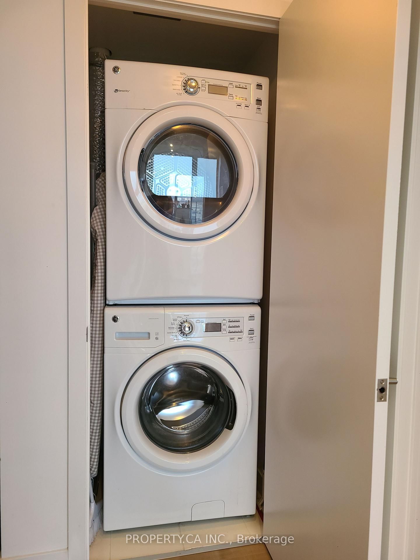
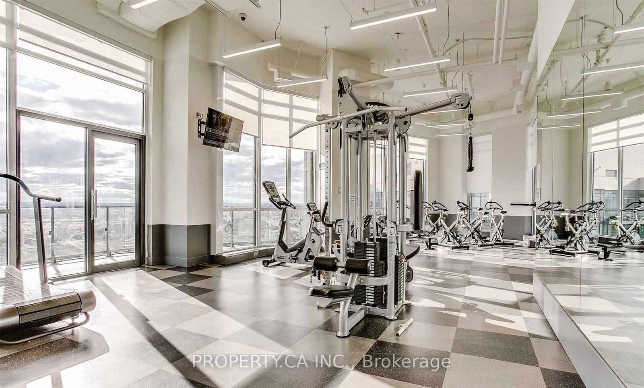
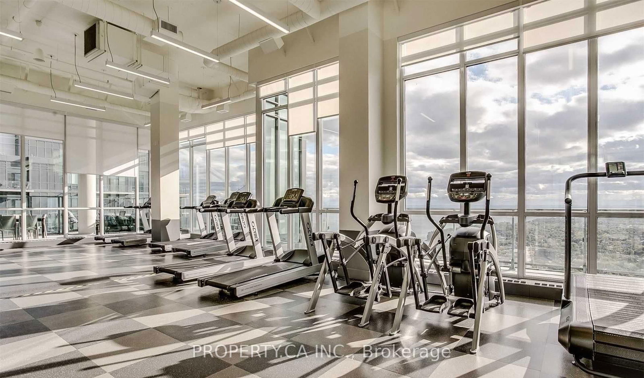
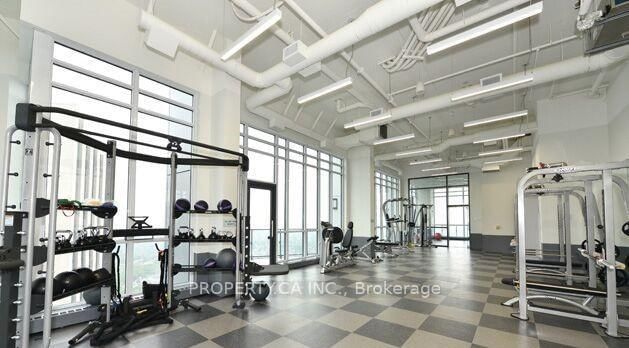
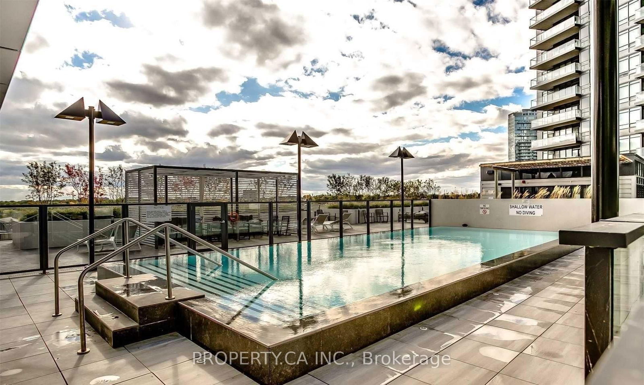
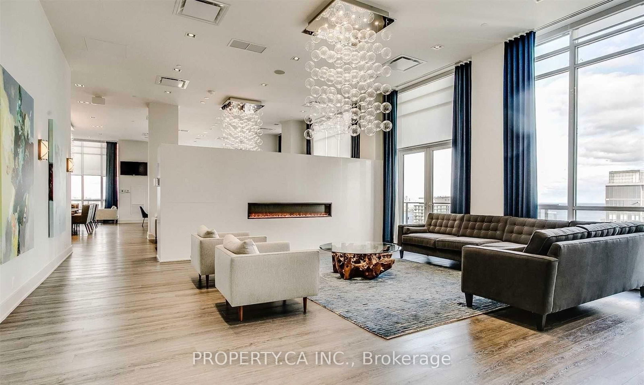
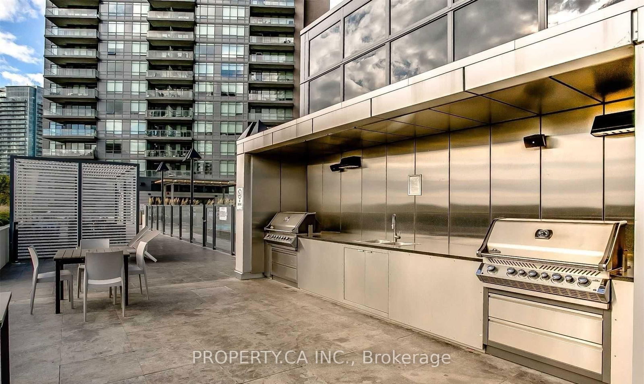
Welcome to your dream home in the heart of Mimico, where modern living meets lakeside tranquility. This spacious 2-bedroom, 1-den condo boasts over 800 sqft of beautifully designed living space and is perfect for anyone seeking comfort and style. Enjoy breathtaking views of Lake Ontario right from your own home! Spacious, sun-filled rooms offering ample space for relaxation, work, or entertaining. The unit comes fully furnished, making it move-in ready and perfect for those who value convenience and comfort. Stay fit and healthy with access to a fully-equipped fitness center, outdoor pool and barbecue area for those warm summer nights.This condo offers easy access to all the shops, restaurants, and parks while providing a peaceful retreat by the lake. With incredible amenities, cozy interiors, and unbeatable views, this unit is truly a must-see!

Listed by PROPERTY.CA INC.

  • MLS #

    W12016013

  • Sq. Ft

    800-899

  • Sq. Ft. Source

    MLS

  • Year Built

    6-10

  • Basement

    None

  • View

    n/a

  • Garage

    Underground, 1 spaces

  • Parking Type

    Owned

  • Locker

    Owned

  • Pets Permitted

    Restrict

  • Exterior

    Concrete

  • Fireplace

    N

  • Security

    n/a

  • Elevator

    Y

  • Laundry Level

    n/a

  • Building Amenities

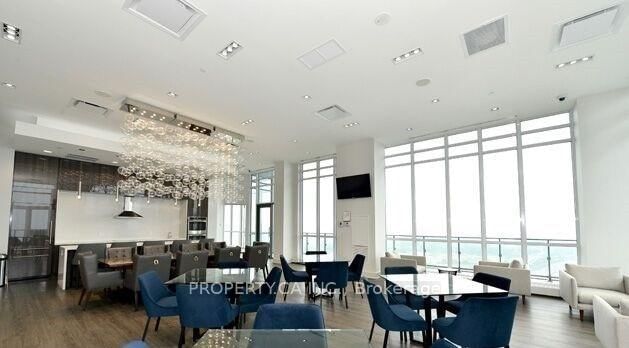
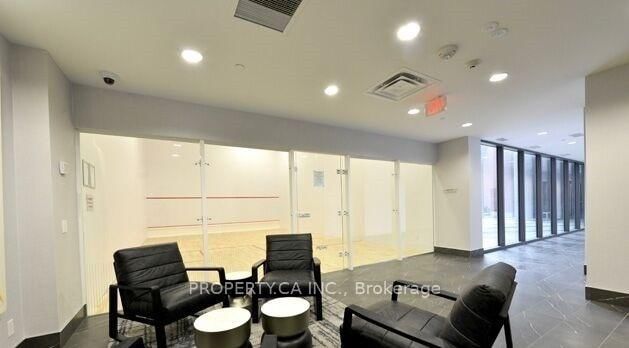
    Exercise Room,Guest Suites,Gym,Party/Meeting Room,Rooftop Deck/Garden,Sauna

  • Maintenance Fee Includes

    Parking, Water

  • Property Management

    First Service Residential

  • Heat

    Forced Air

  • A/C

    Central Air

  • Water

    n/a

  • Water Supply

    n/a

  • Central Vac

    N

  • Cert Level

    n/a

  • Energy Cert

    n/a

  • Living

    4.01 x 3.15 ft Main level

    Laminate, W/O To Balcony, Combined W/Dining

  • Dining

    4.01 x 3.15 ft Main level

    Laminate, W/O To Balcony, Combined W/Kitchen

  • Kitchen

    4.22 x 1.91 ft Main level

    Laminate, W/O To Balcony, Combined W/Living

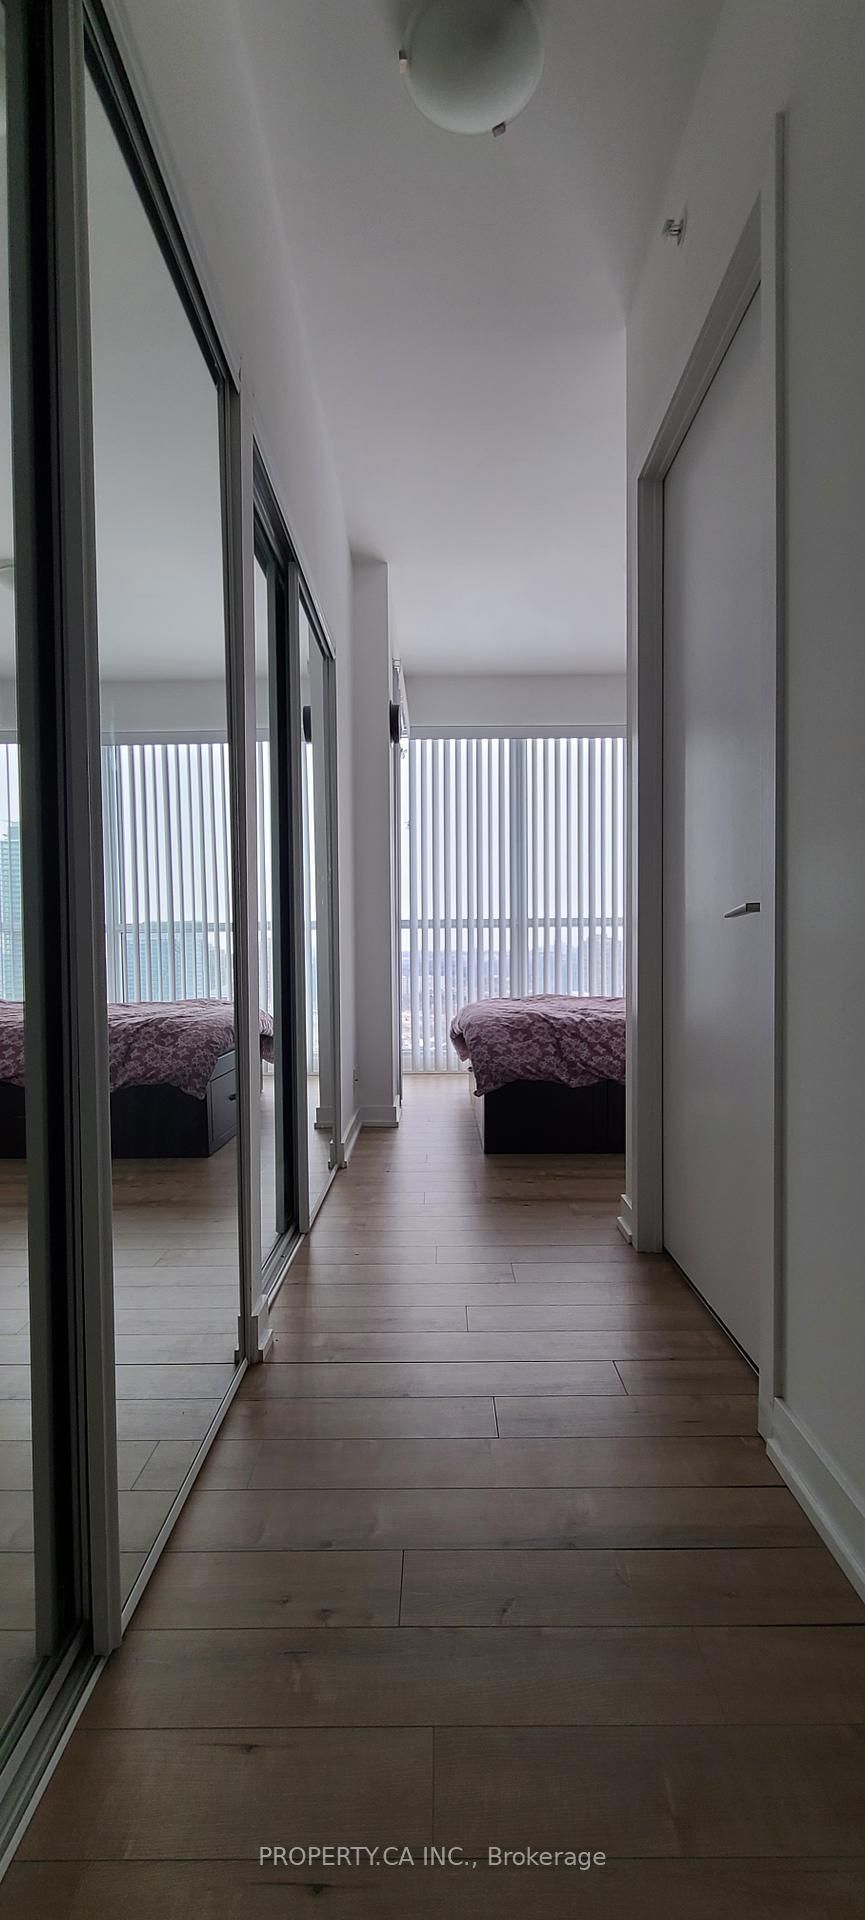
  • Primary

    5.74 x 2.75 ft Main level

    Window Flr to Ceil, Ensuite Bath, Glass Doors

  • 2nd Br

    4.15 x 2.62 ft Main level

    Window Flr to Ceil, Laminate, Closet

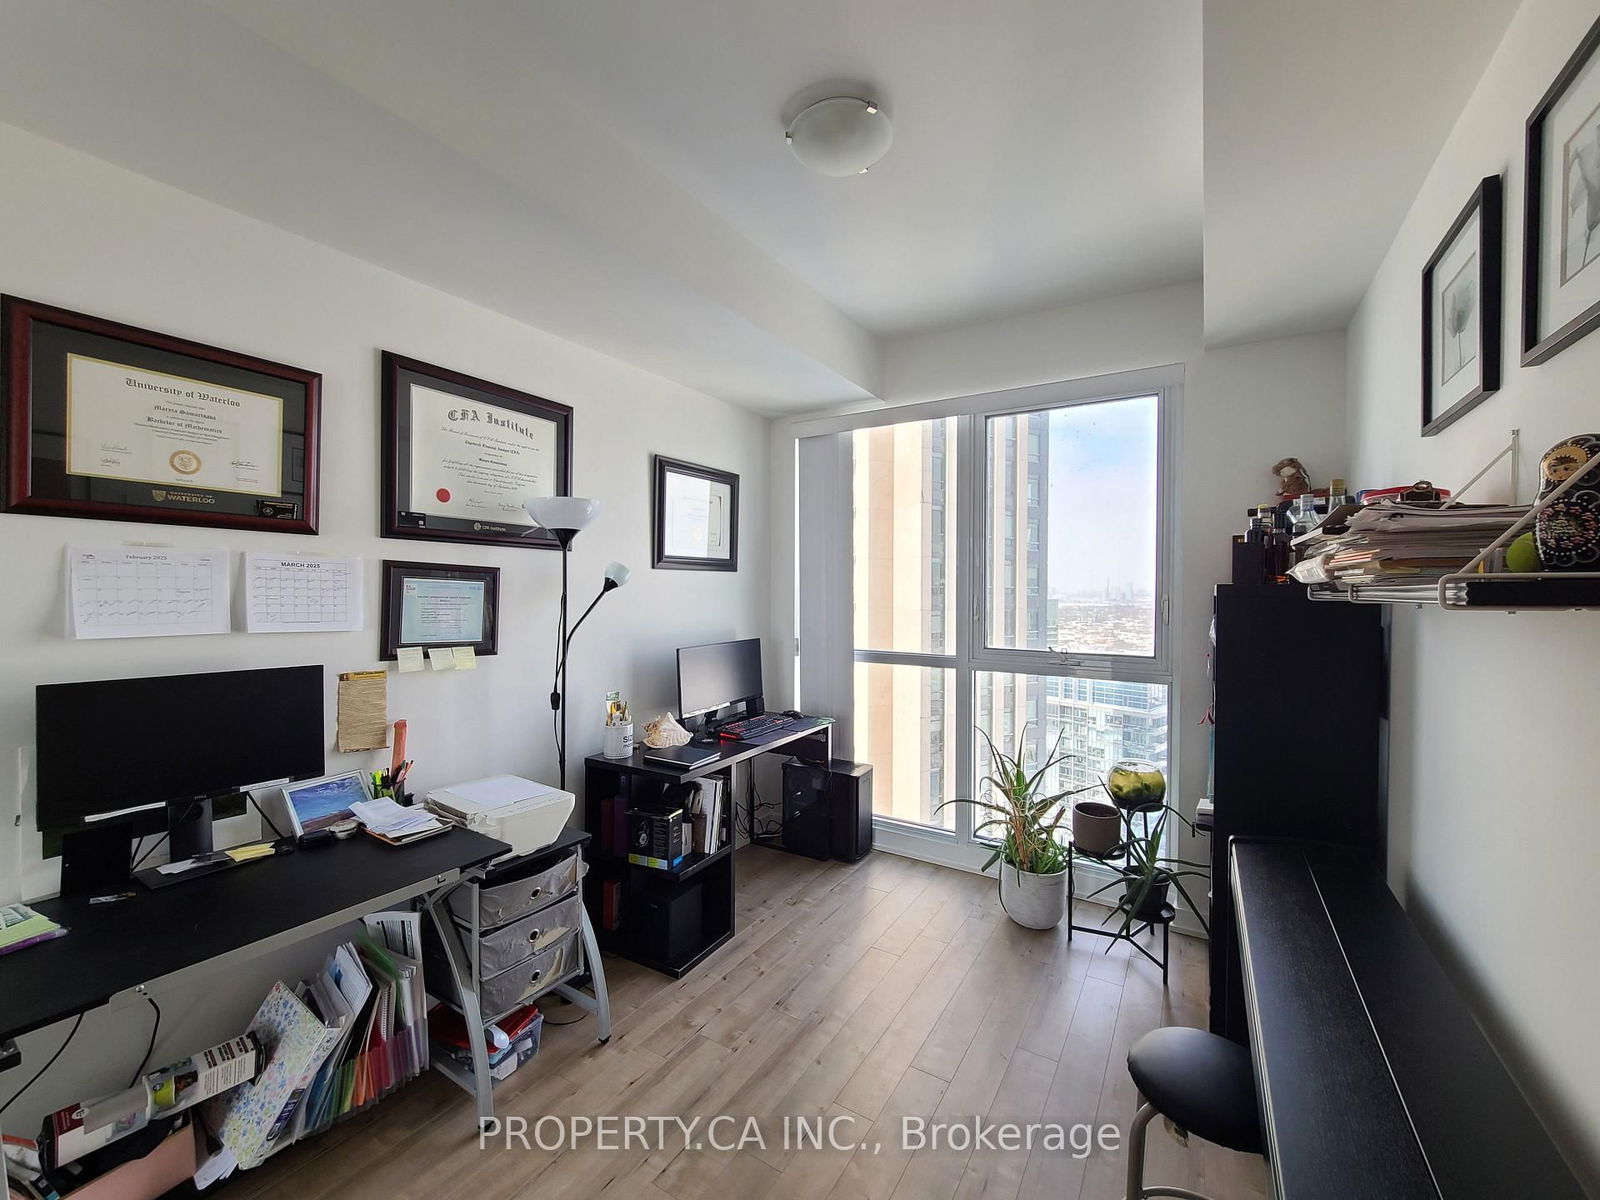
  • Study

    2.12 x 1.01 ft Main level

    Laminate, Open Concept

  • Foyer

    4.23 x 1.12 ft Main level

    Laminate, Closet

Thinking of Selling?

Find Out Your Home’s Value in Today’s Market!

No Email or Signup is required to view your home estimate.

estimate your home value

Contact Manoj Kukreja

Sales Representative,
Century 21 People’s Choice Realty Inc.,
Brokerage
(647) 576 - 2100

Manoj profile avatar

Property History

Property history for 3807-10 Park Lawn Road, Toronto

This property has been sold 3 times before. Create your free account to explore sold prices, detailed property history, and more insider data.

Sign In / Register

Inventory Graph

10 9 8 7 6 5 4 3 2 1 0 1 Months of inventory SELLER'S Market BALANCED Market BUYER'S Market

Thinking of Selling?

Find Out Your Home’s Value in Today’s Market!

No Email or Signup is required to view your home estimate.

estimate your home value

Contact Manoj Kukreja

Sales Representative, Century 21 People’s Choice Realty Inc., Brokerage
(647) 576 - 2100

Manoj profile avatar

Recent Sold Listings in Mimico, Toronto

Popular Cities